Not furniture, not a door, not decoration — one coherent plane in which everything belongs together. What a wall system is, what it consists of, and why it must be planned before you buy the doors.
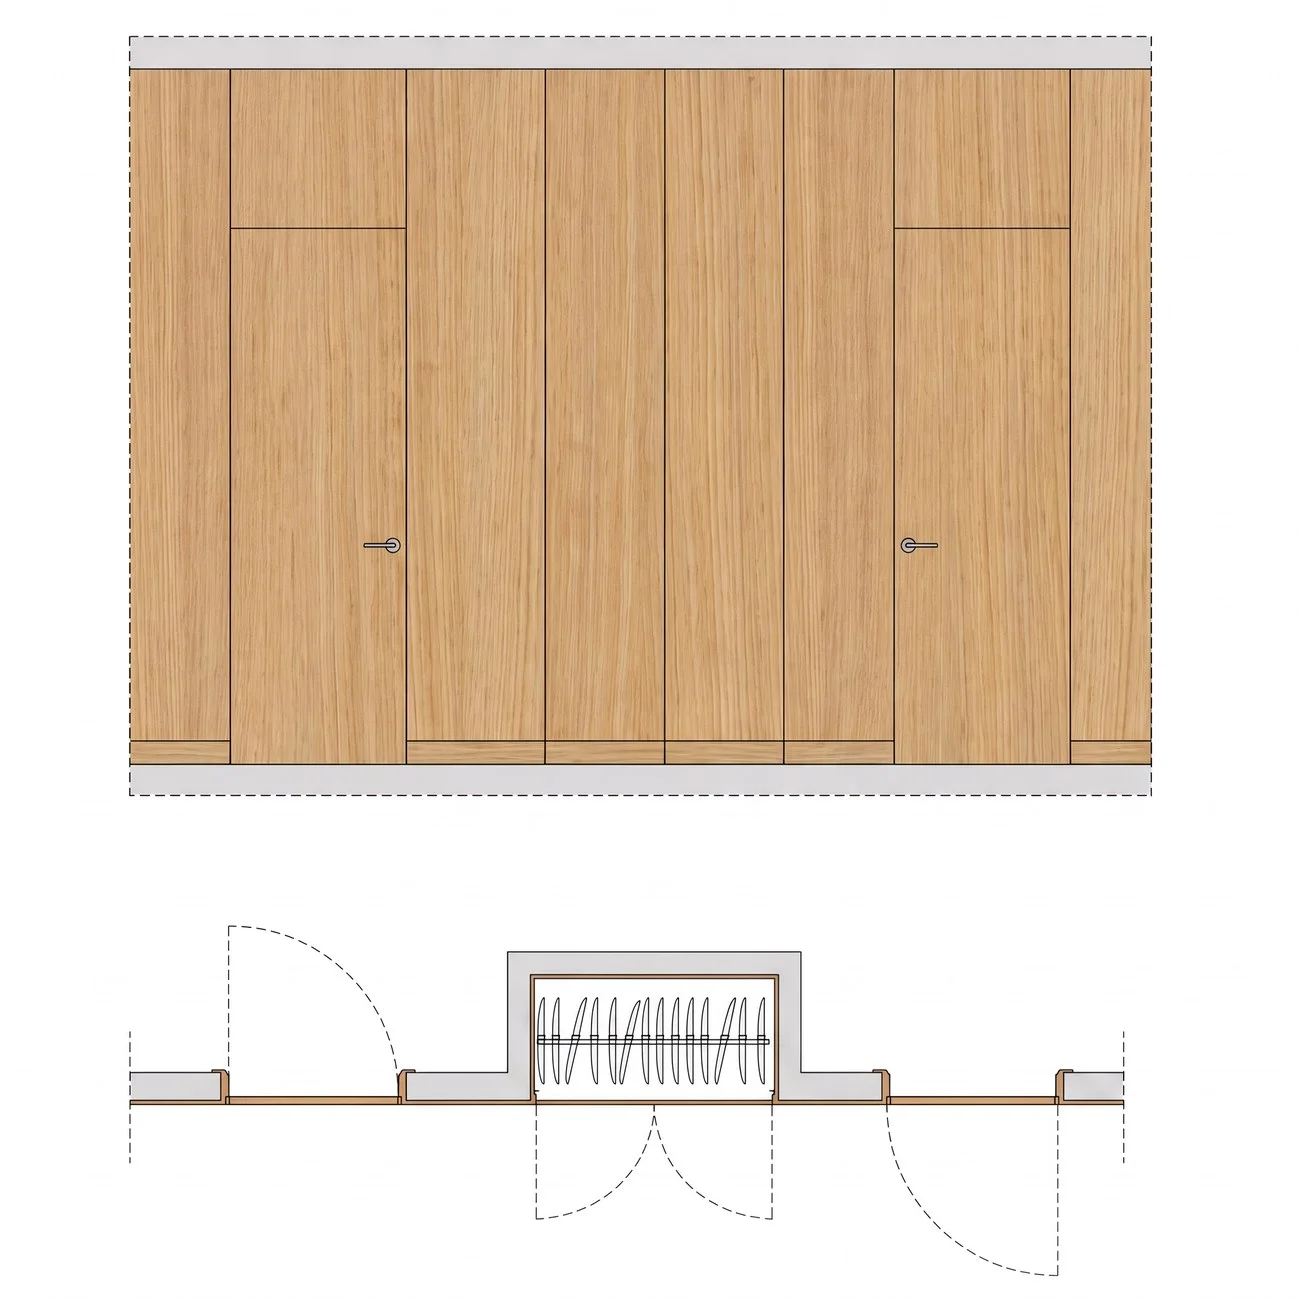
Most doors on the market are drawn as a separate element of an interior. The wall system begins from the opposite premise: not doors in a wall, but a wall of which the doors are only a part.
A wall system — also called an integrated wall system, a veneered wall, or in English a wall system — is a large-scale construction the size of an entire wall. It comes about when you want the wall to be one coherent plane in one material, but the wall itself is not: it is broken by a passage to another room, by a niche for a wardrobe, or by a door. The wall system binds all of it back into one.
It is a solution for those who look at an interior more broadly — not through one object but through a whole plane. Doors, panelling and cabinetry cease to be separate products and become elements of one architecture.
A wall system comprises three kinds of element, chosen so that once fitted they form an unbroken surface — no steps, no chance gaps.
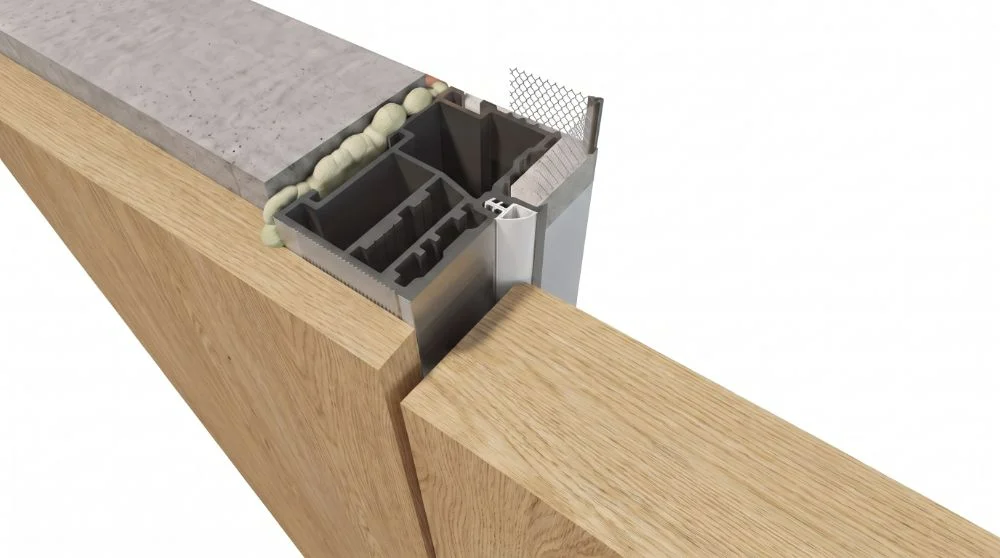
A wall system may rest on either of two frame systems — precisely those used in ordinary doors. Both serve for a wall system; the choice between them depends chiefly on the stage of the project, not on the look of the result.
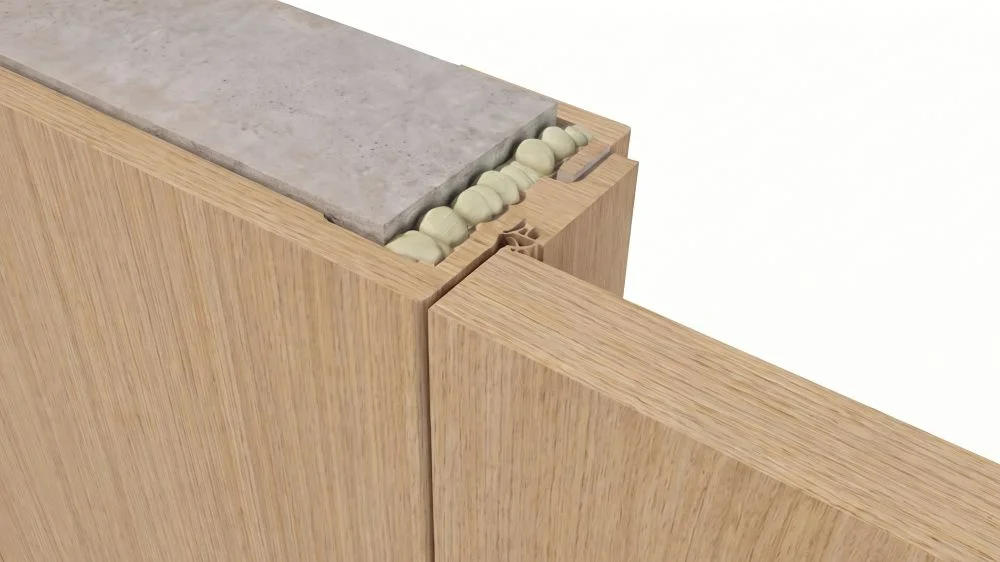
The panels are most often based on high-quality MDF — stable, with a perfectly even face and a precise edge, an excellent ground for a decorative material. Where the design asks it, we use other constructions too, plywood among them.
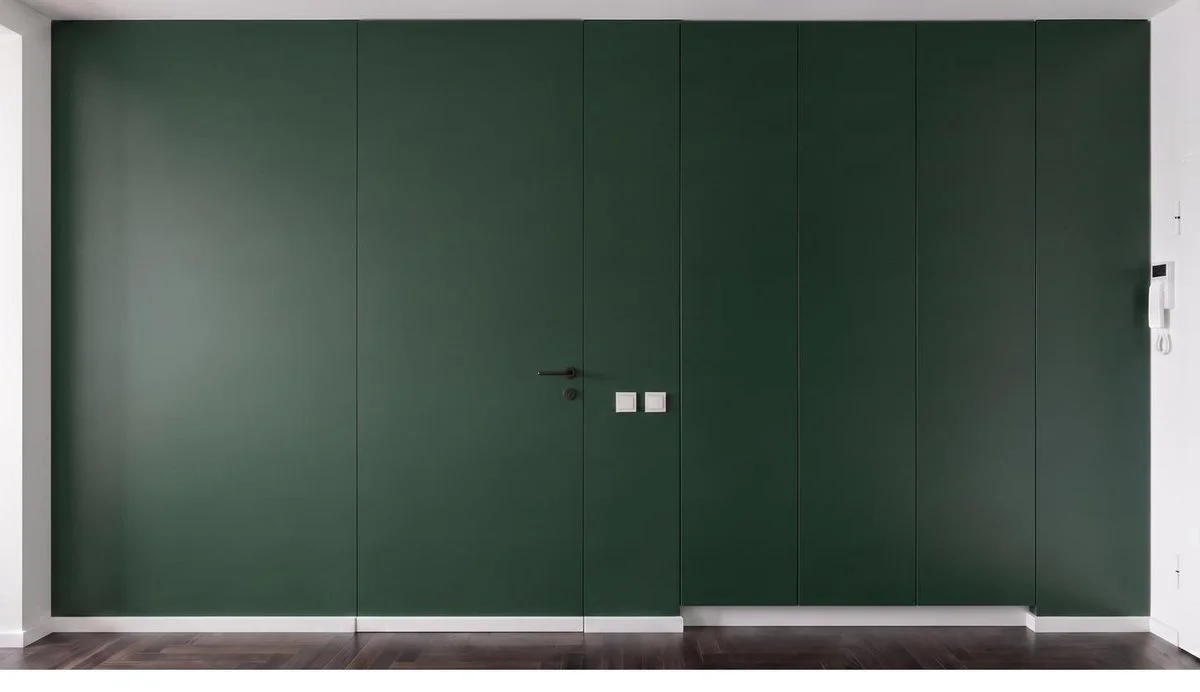
The finish is chosen for the interior — natural veneer, opaque lacquer, mirror, wallpaper, stone, ceramic tile and others. The essential advantage lies not in the panel itself, however, but in the fact that the same material goes onto panel, door leaf and cabinet front alike. If the wall is veneered, the door can disappear into the same veneer; if painted, into the same colour.
A wall system is not confined to one straight wall. It can take in a whole room, several walls at once, turn at corners, even bend into an arc. It is complete architectural freedom — a surface led wherever the design leads it.
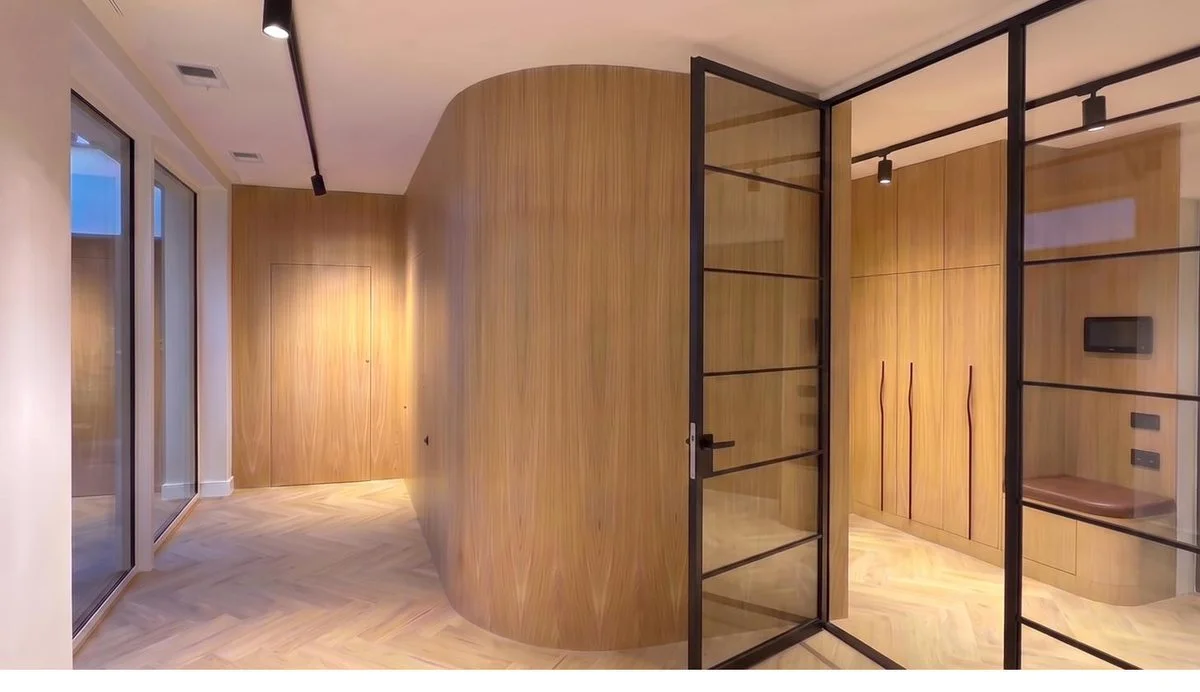
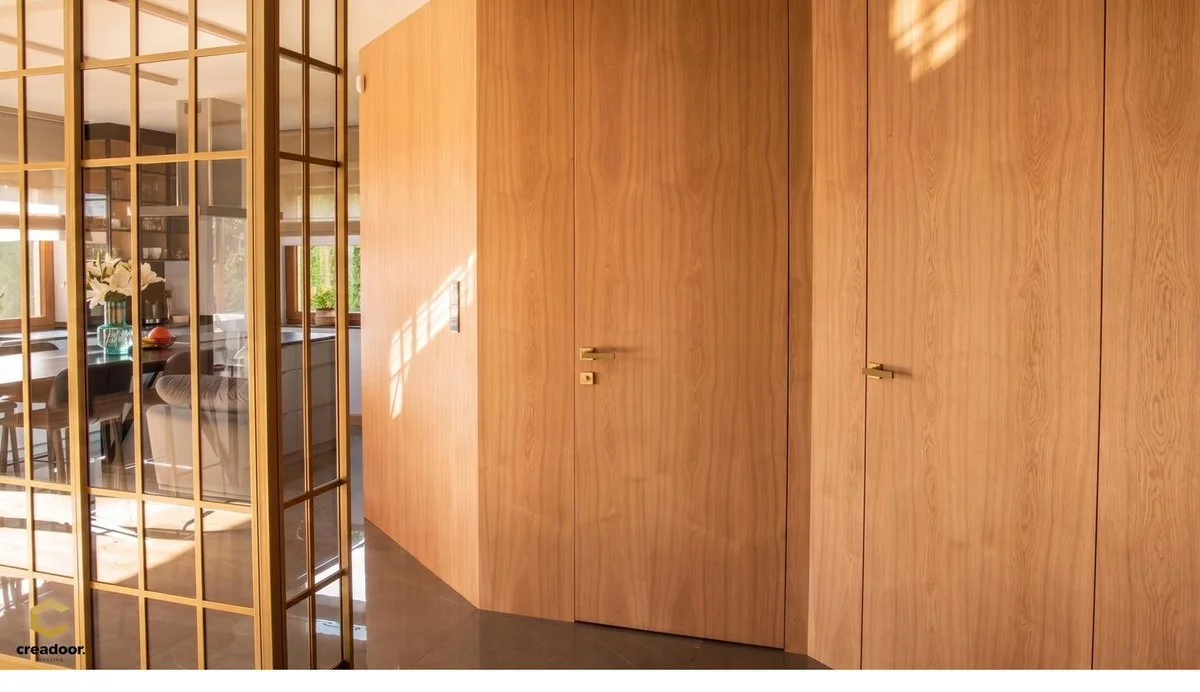
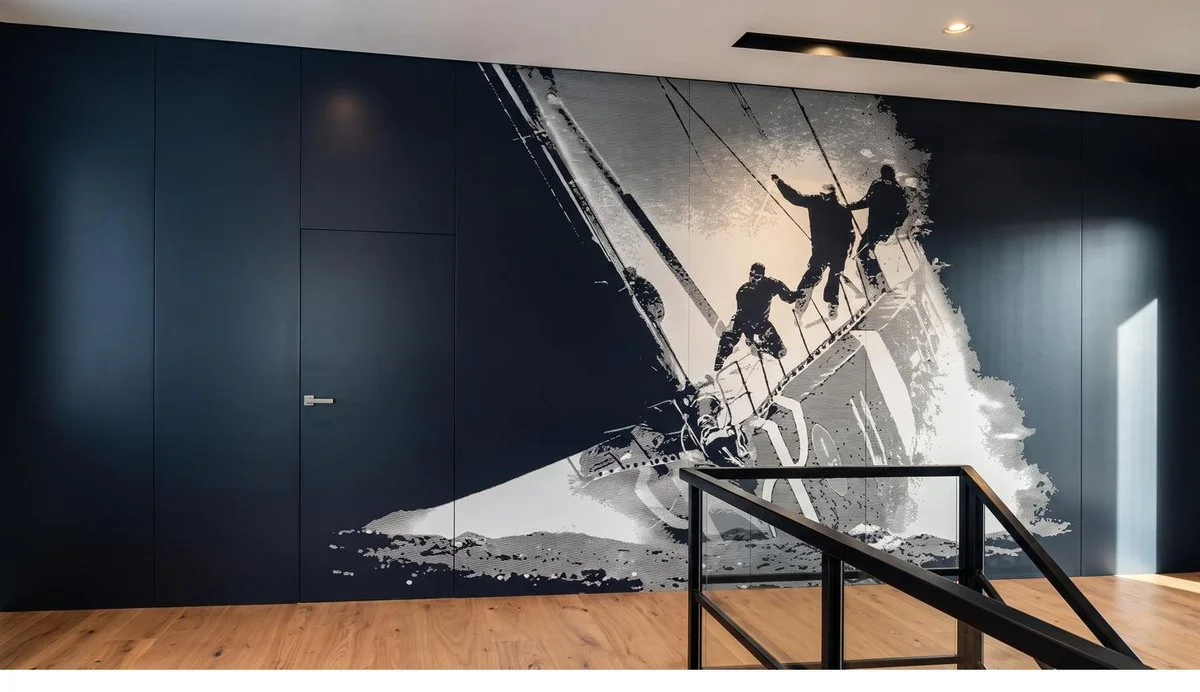
Wall systems differ not only in form but in ambition. They may be set out in three orders — from the purely architectural, through those adorned with a graphic, to authored compositions that tell a story.
The true core of what we make: a wall with doors, a dressing room, a library or panelling. Pure architecture of surface, in which everything meets as one. It is the wall system most often made.
The same architecture, enriched with a precisely burned graphic across the plane of panelling and doors. A botanical, geometric or figural motif that becomes the decorative accent of the wall.
Works of manifesto — walls that tell a story, in which graphic, library, dressing room and doors form one narrative. The highest order: the wall as a work, not as a finish.
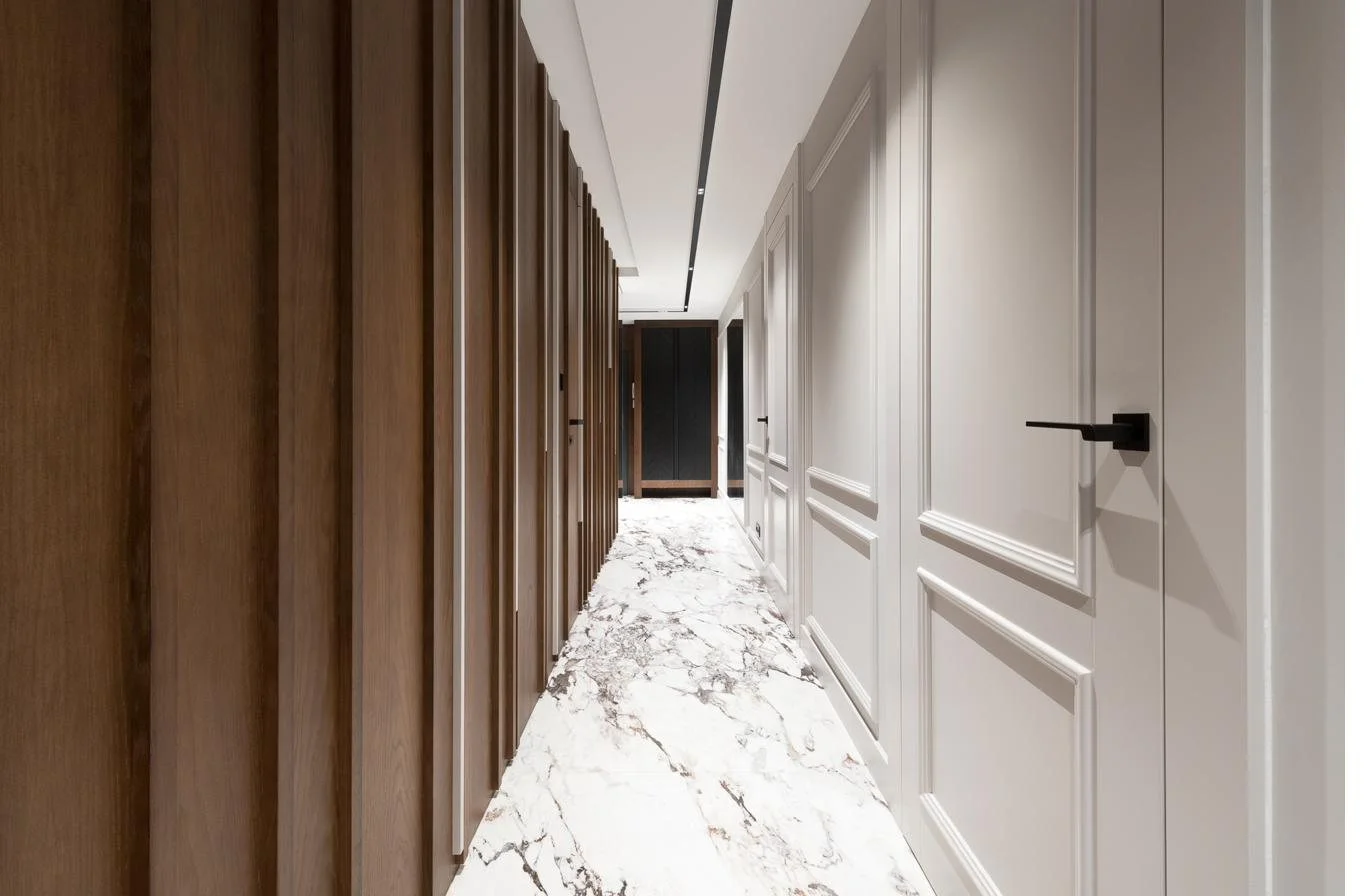
A very common sequence runs thus: the client buys concealed-frame doors somewhere, has them fitted, and only then looks for a firm to “add” veneered panelling around them. And then it turns out to be too late.
The reason is technical, and irreversible. Concealed-frame doors are most often bought flush with the wall — leaf and frame level with the plane of the plaster. But onto a frame already fitted in that way neither veneer nor panelling can be laid — there is no room left for them. A panel has a thickness of its own; for a door to be part of a veneered wall system, the frame must from the outset be set back by that thickness relative to the wall.
A wall system calls for a frame of a special kind — the so-called lining frame (for wall systems), prepared so that the panel enters it in place of an architrave and falls level with the leaf. This must be decided before the frames are bought and fitted — not after.
A wall system is planned from the whole towards the detail, not the reverse. The frame is the last thing to order, not the first — for it is the design of the wall system that decides which frame should stand in it.
If building work is out of the question — because this is a renovation, not a build — there is a way: a wall system that looks concealed can be made on rebateless frames. They are fitted as the last stage before moving in, with no “dirty” work and no building in. The effect of the plane remains; only the technology of arriving at it changes.
A wall system is not a set of separate products but one architectural plane, in which doors, panelling and cabinetry belong together. Its success is settled at the very beginning — in the decision that the wall is a design, and the frame merely its consequence. Planned in the right order, it disappears as a set of details and remains as architecture.
Further parts of the Creadoor compendium
The rebate, the rebateless leaf, the concealed frame and reversible doors.
Read the article →One rule that settles the direction in which a door opens.
Read the article →What cannot be seen — and what decides silence and long life.
Read the article →Send plans, photographs, or simply the idea. We will reply as soon as we have studied it.