A concealed-frame door is one in which the aluminium frame is built into the wall — the closed leaf sits flush with the plaster and forms one plane with it.
We are the maker — leaves for a concealed frame are made to measure and to any design, from a smooth plane vanishing into the wall to routing and authored compositions.
Whatever the register of the interior, we can make a model drawn to your design — without the limits of catalogue solutions.

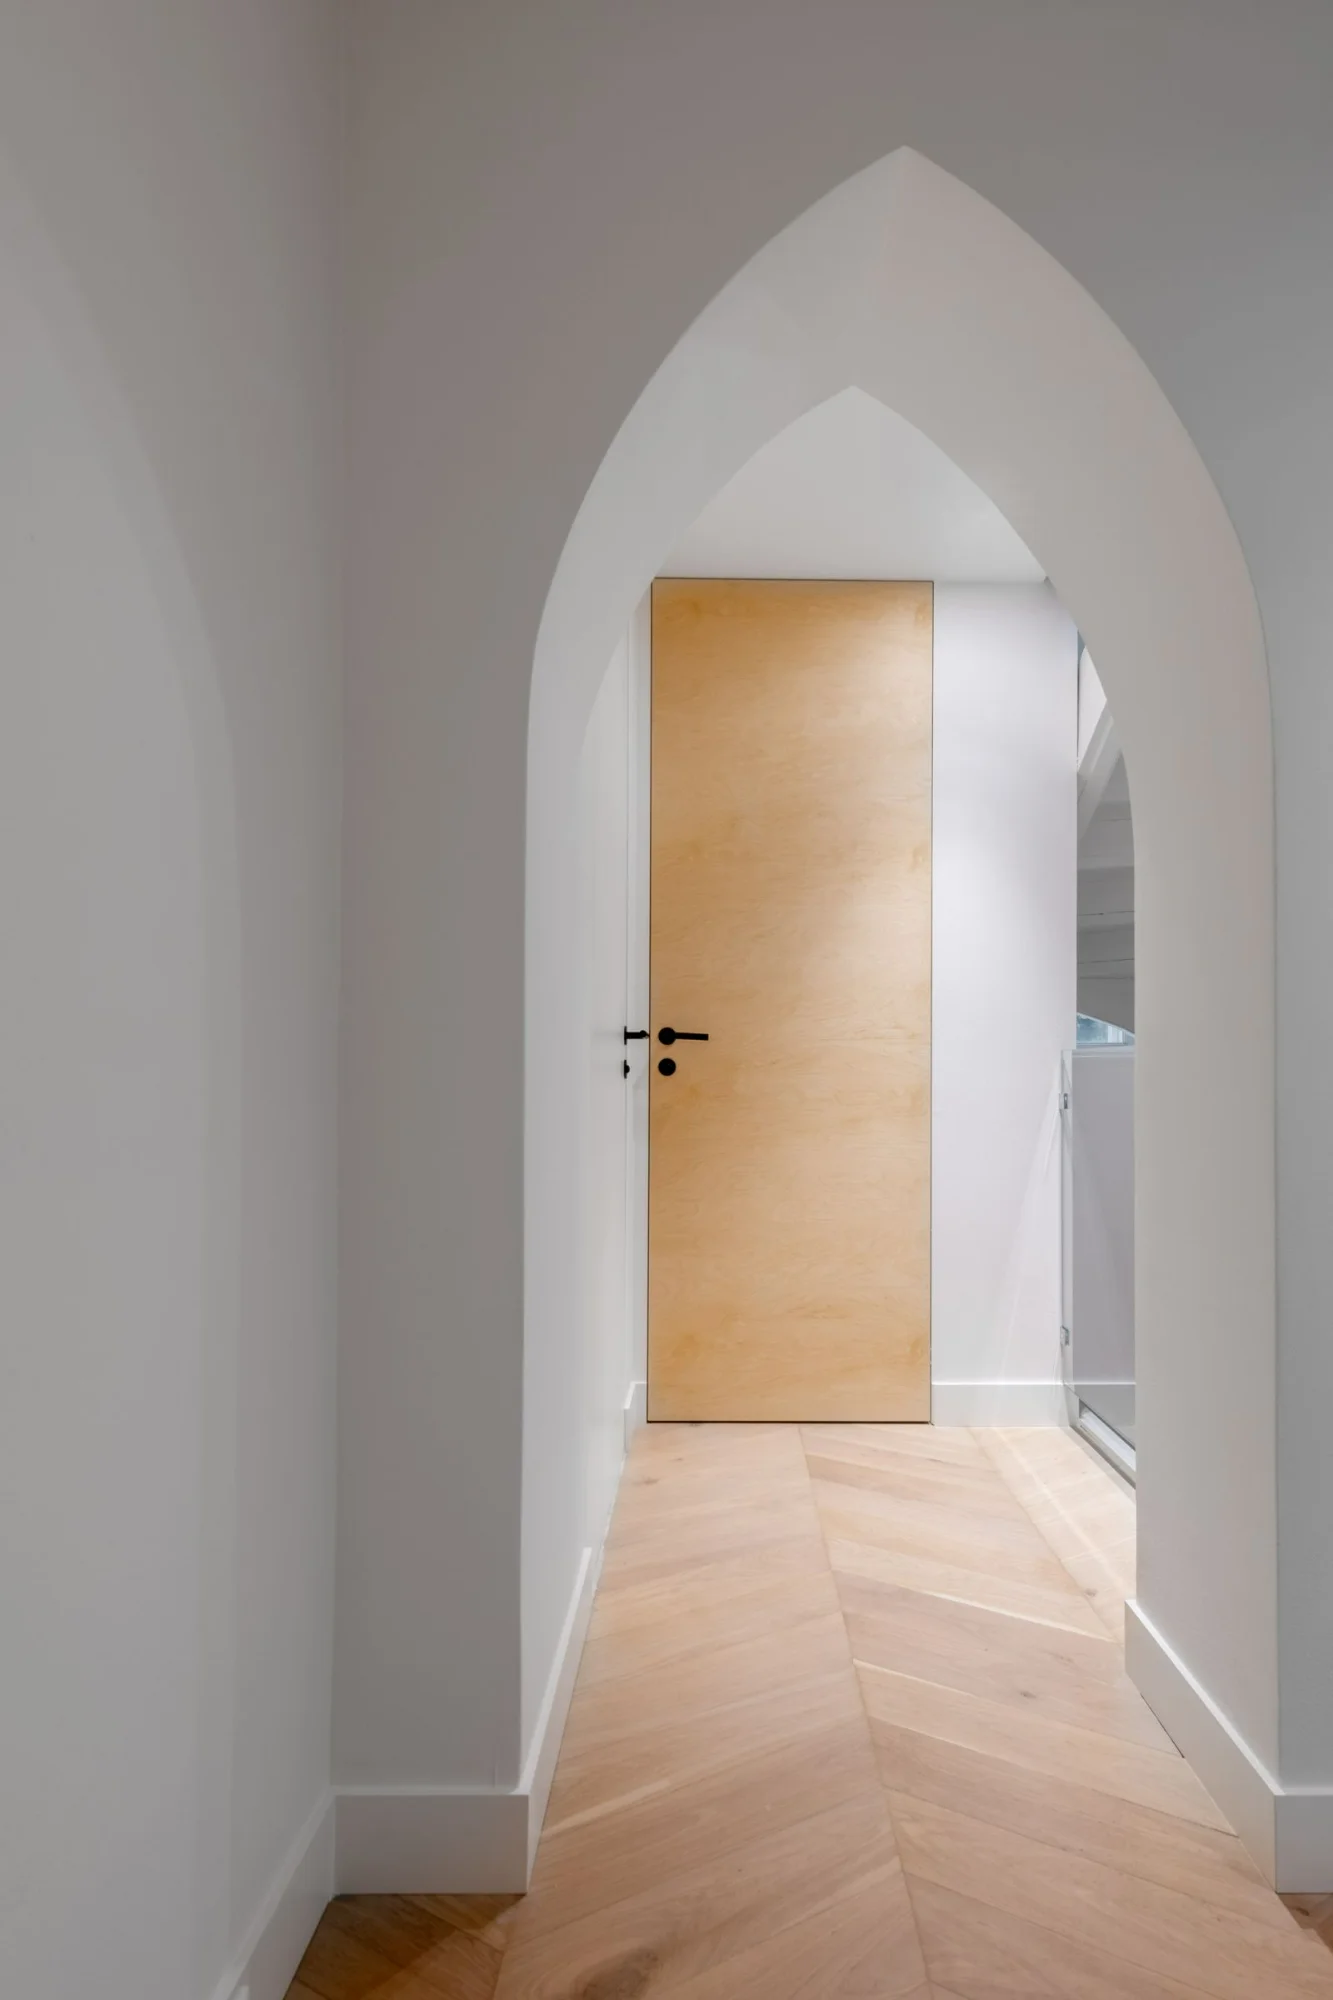
Natural or engineered veneer, in any layout and any stain. A material that lives with the interior.
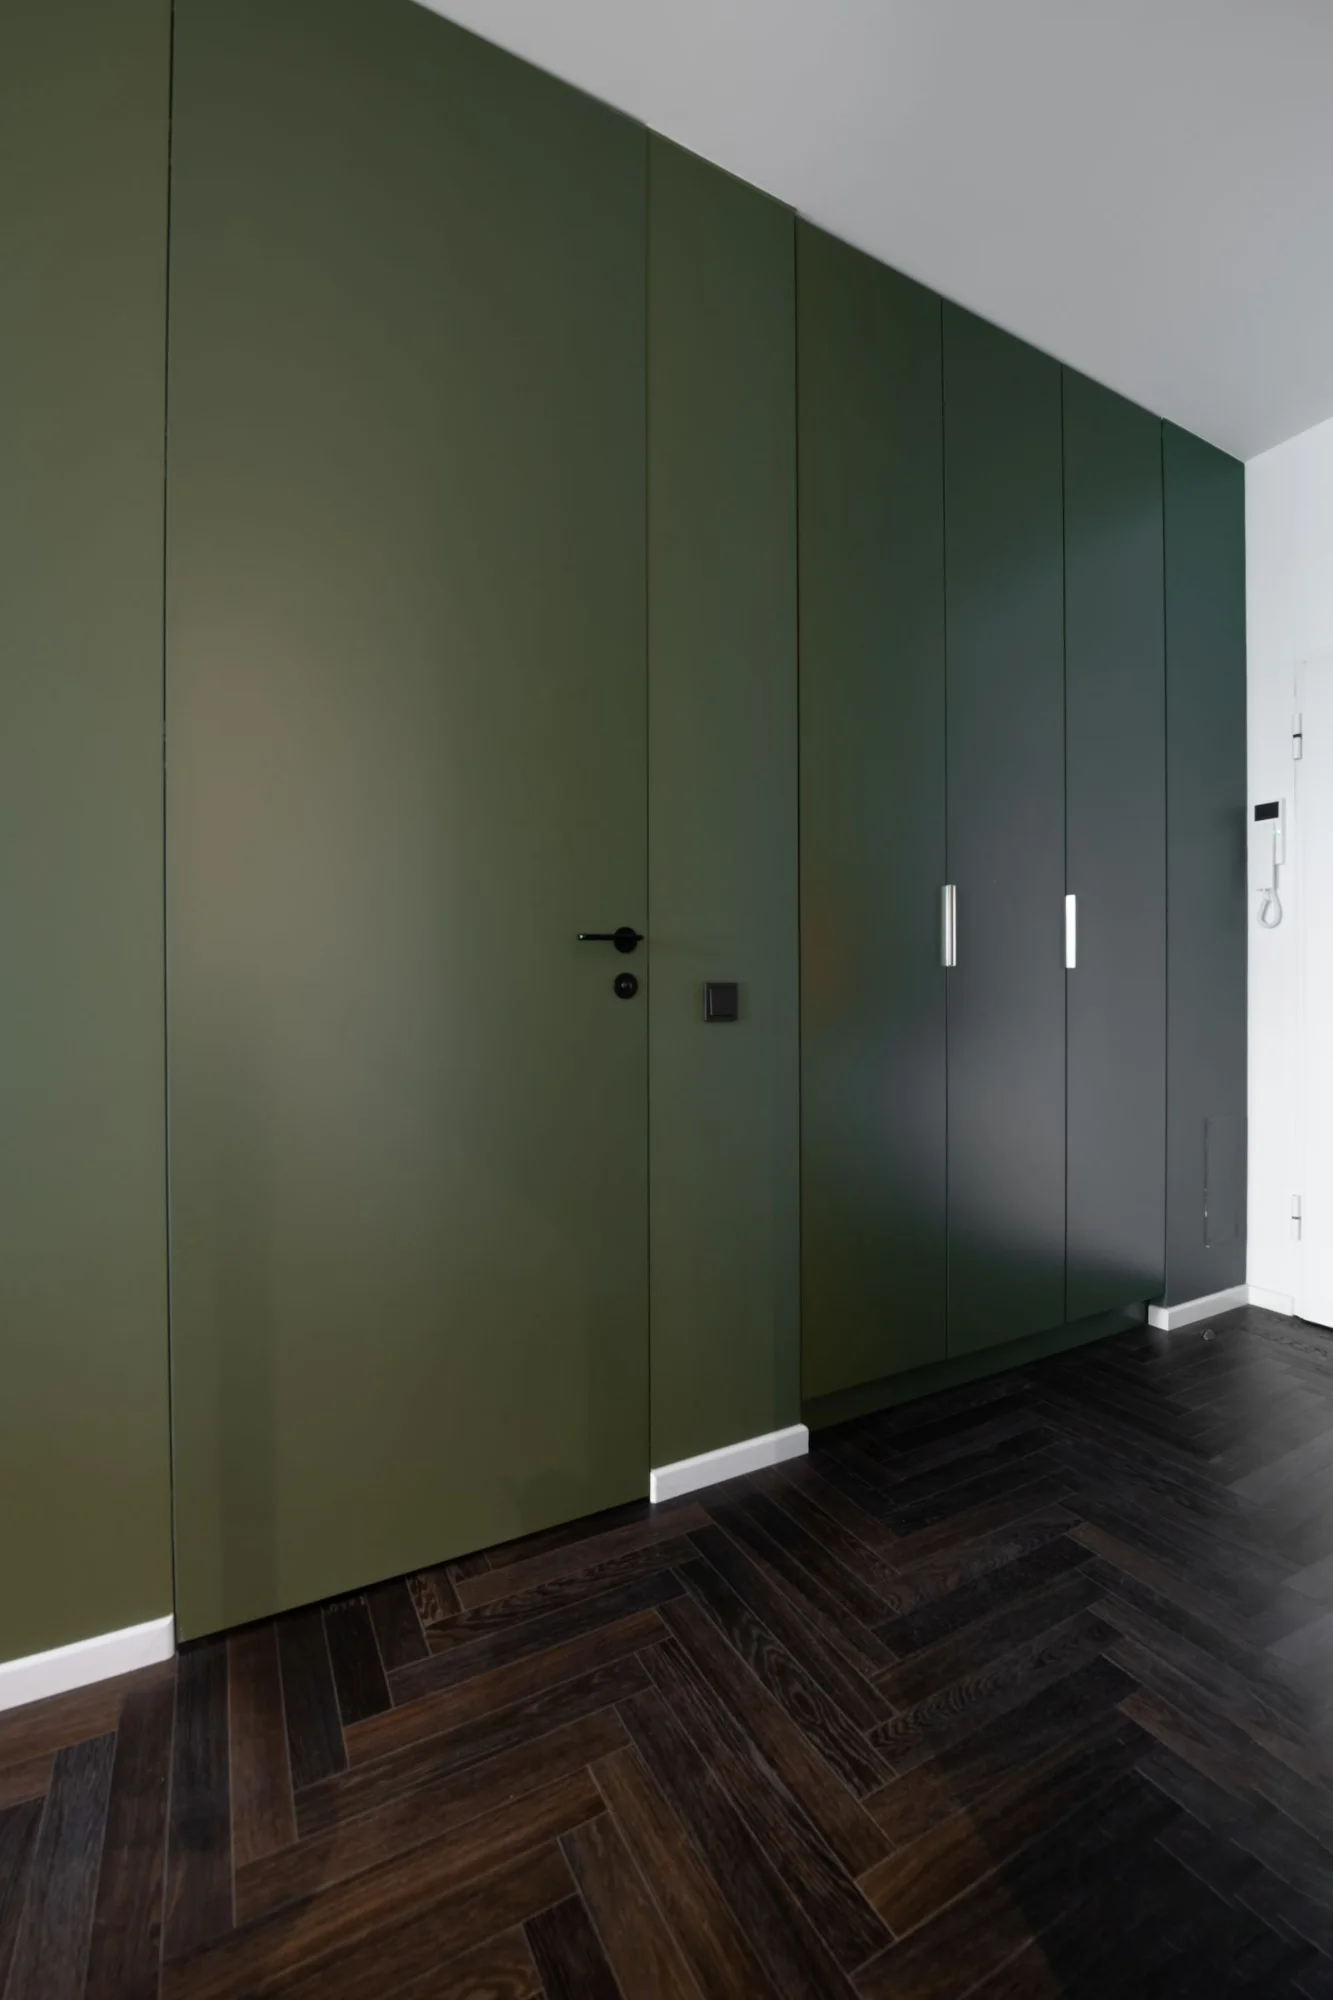
Any colour from the RAL or NCS range, in matt, satin or gloss — including a lacquer matched exactly to the colour of the wall.
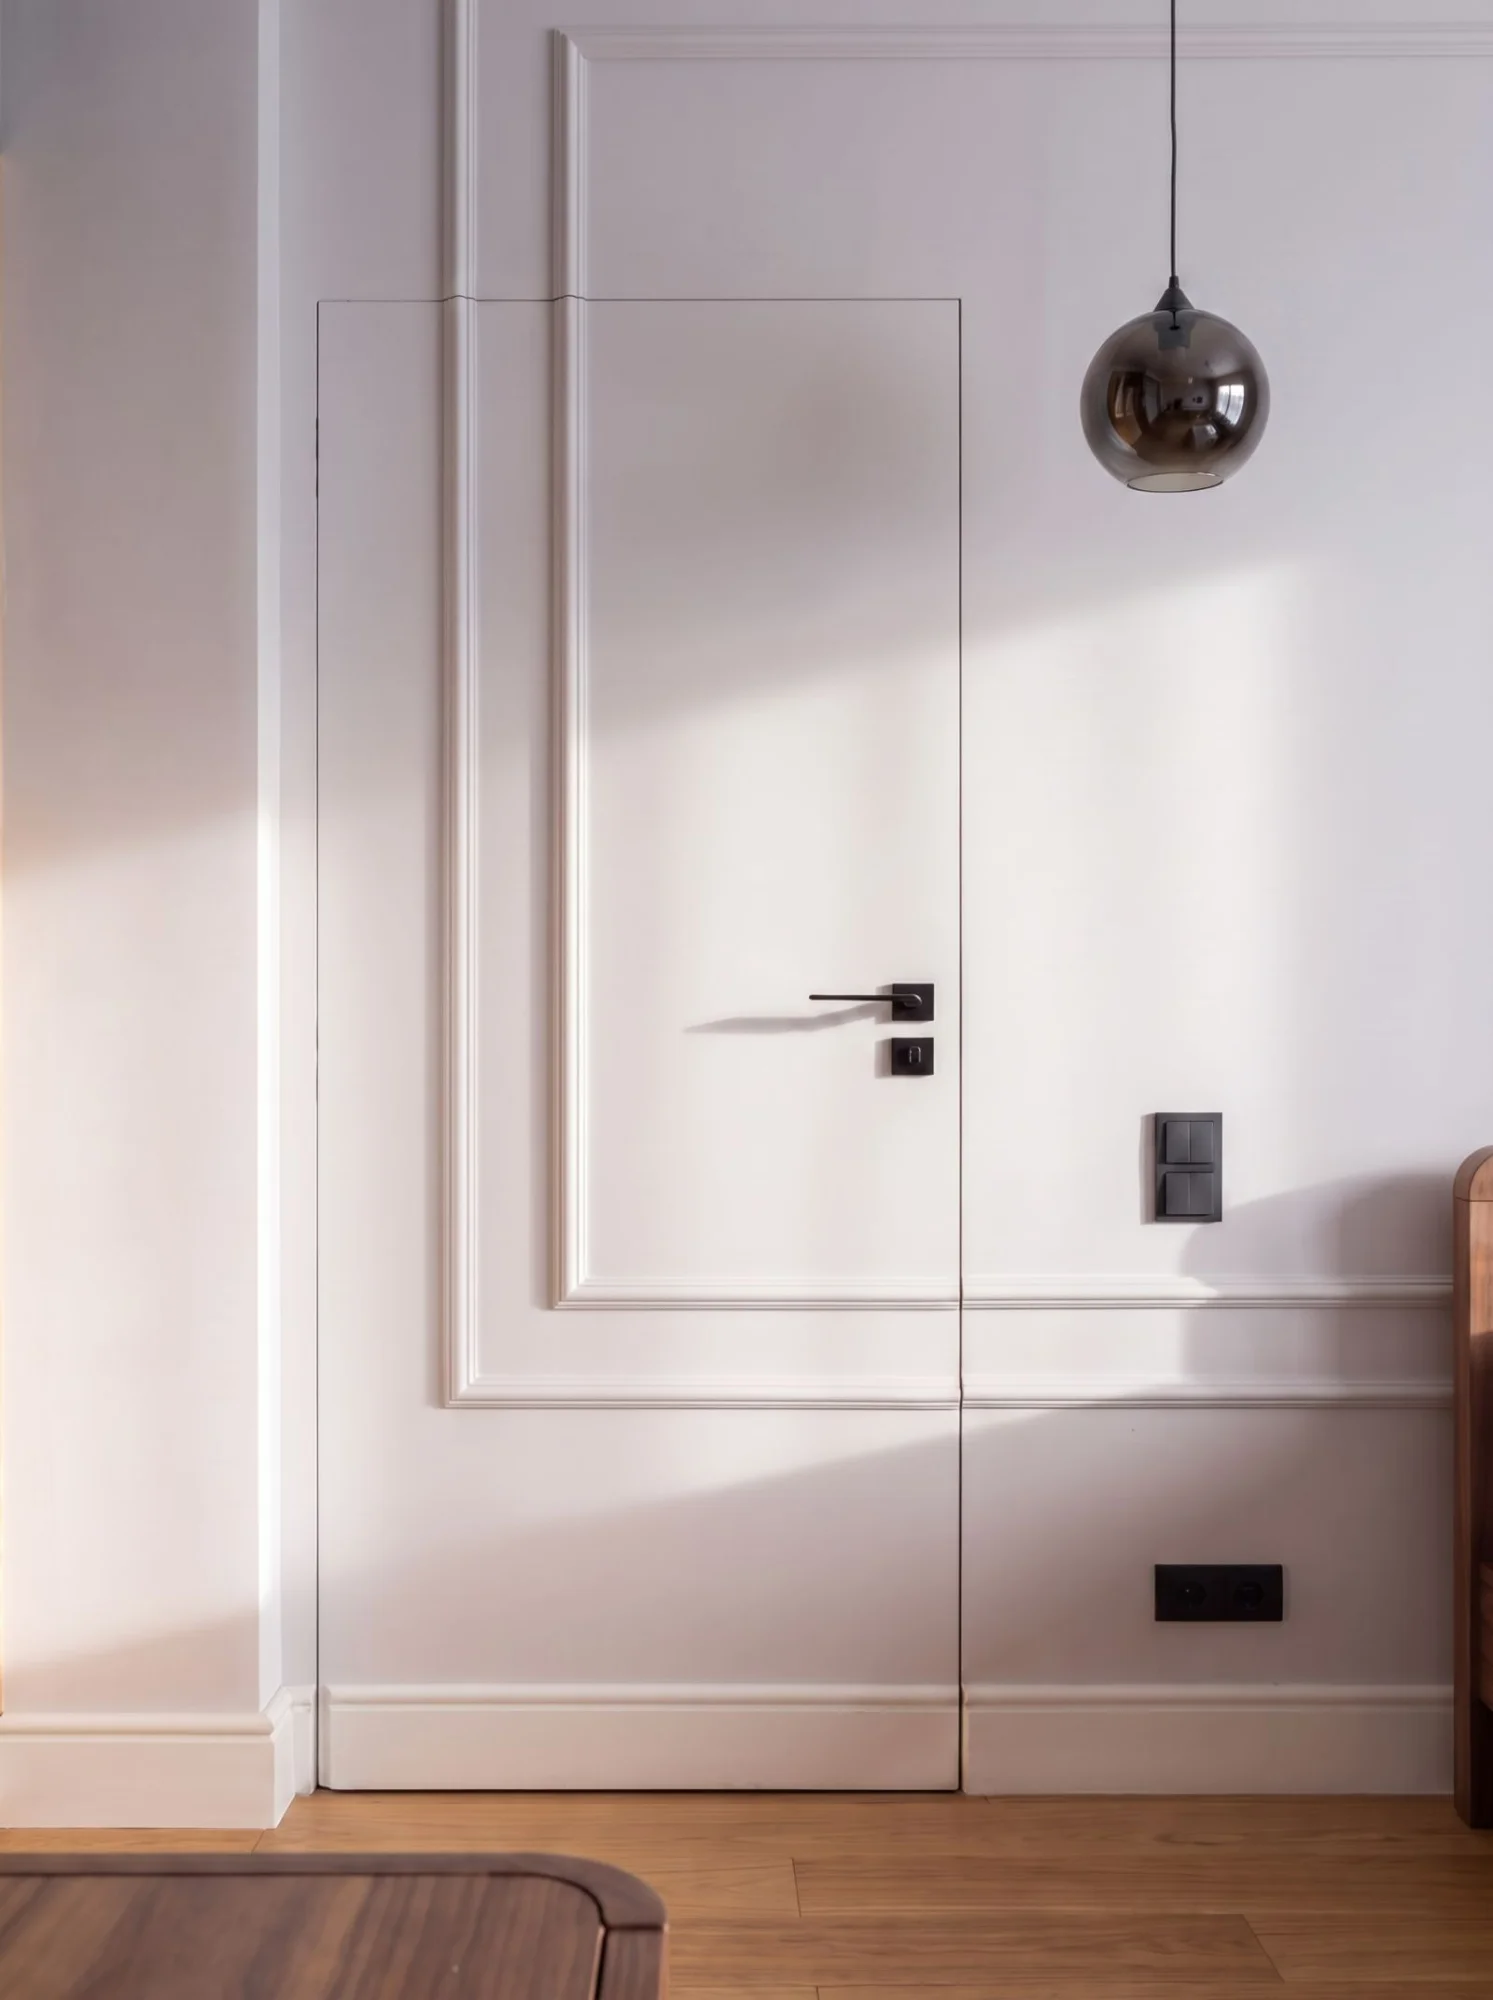
Routing, glazing or raised panels — classical, elegant compositions. A traditional face on a modern construction.
Fabric, mirror, wallpaper, wall paint, unconventional laminates — anything that lets a door vanish into a wall or become its continuation.
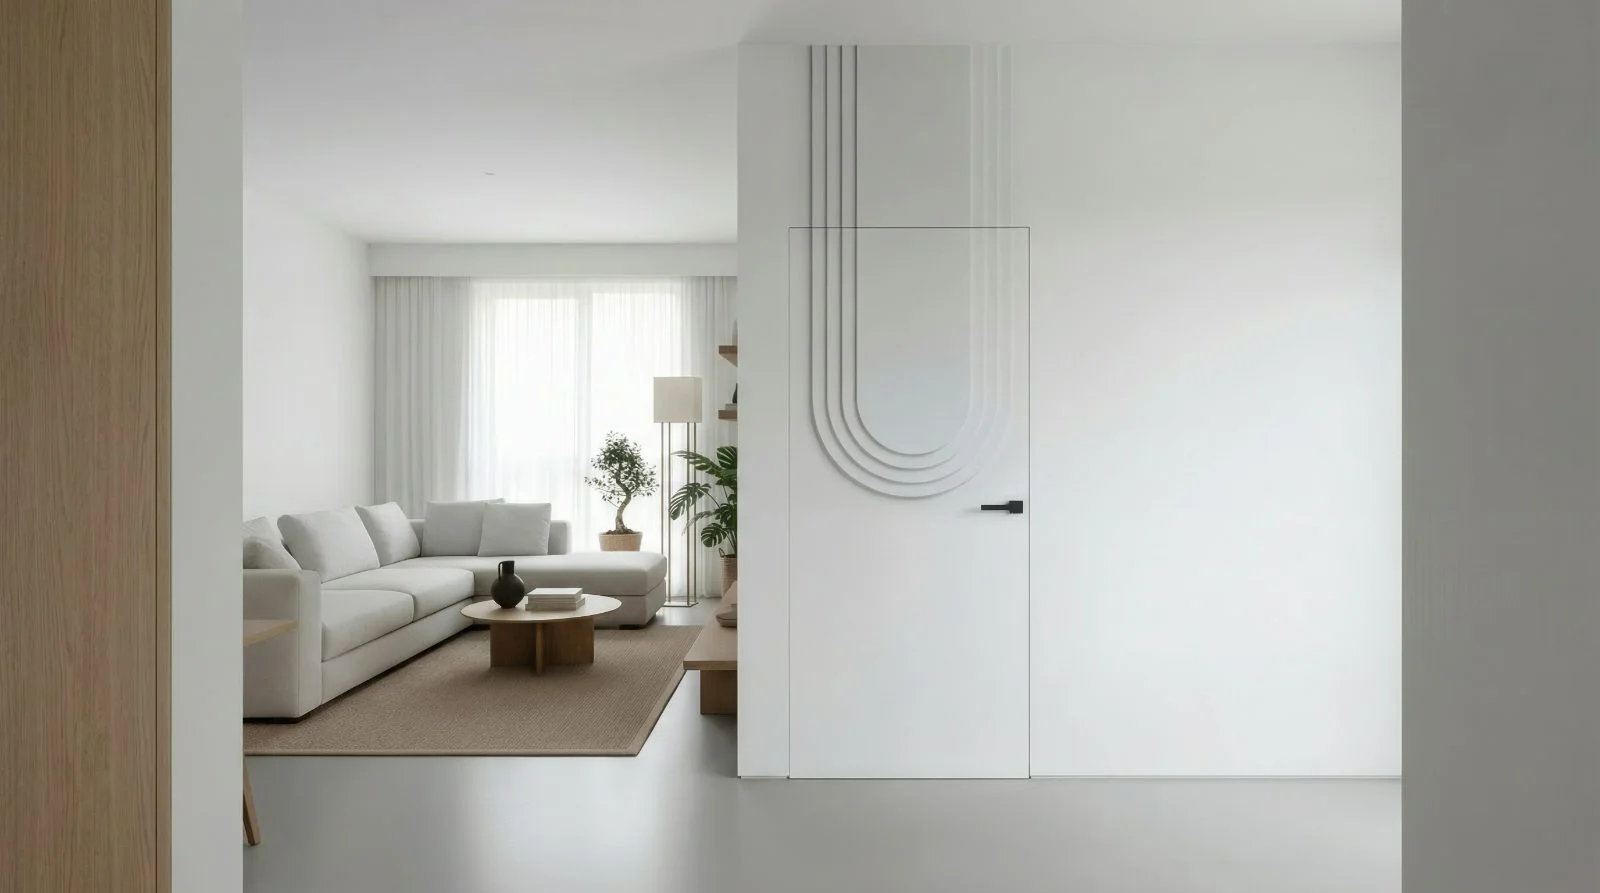
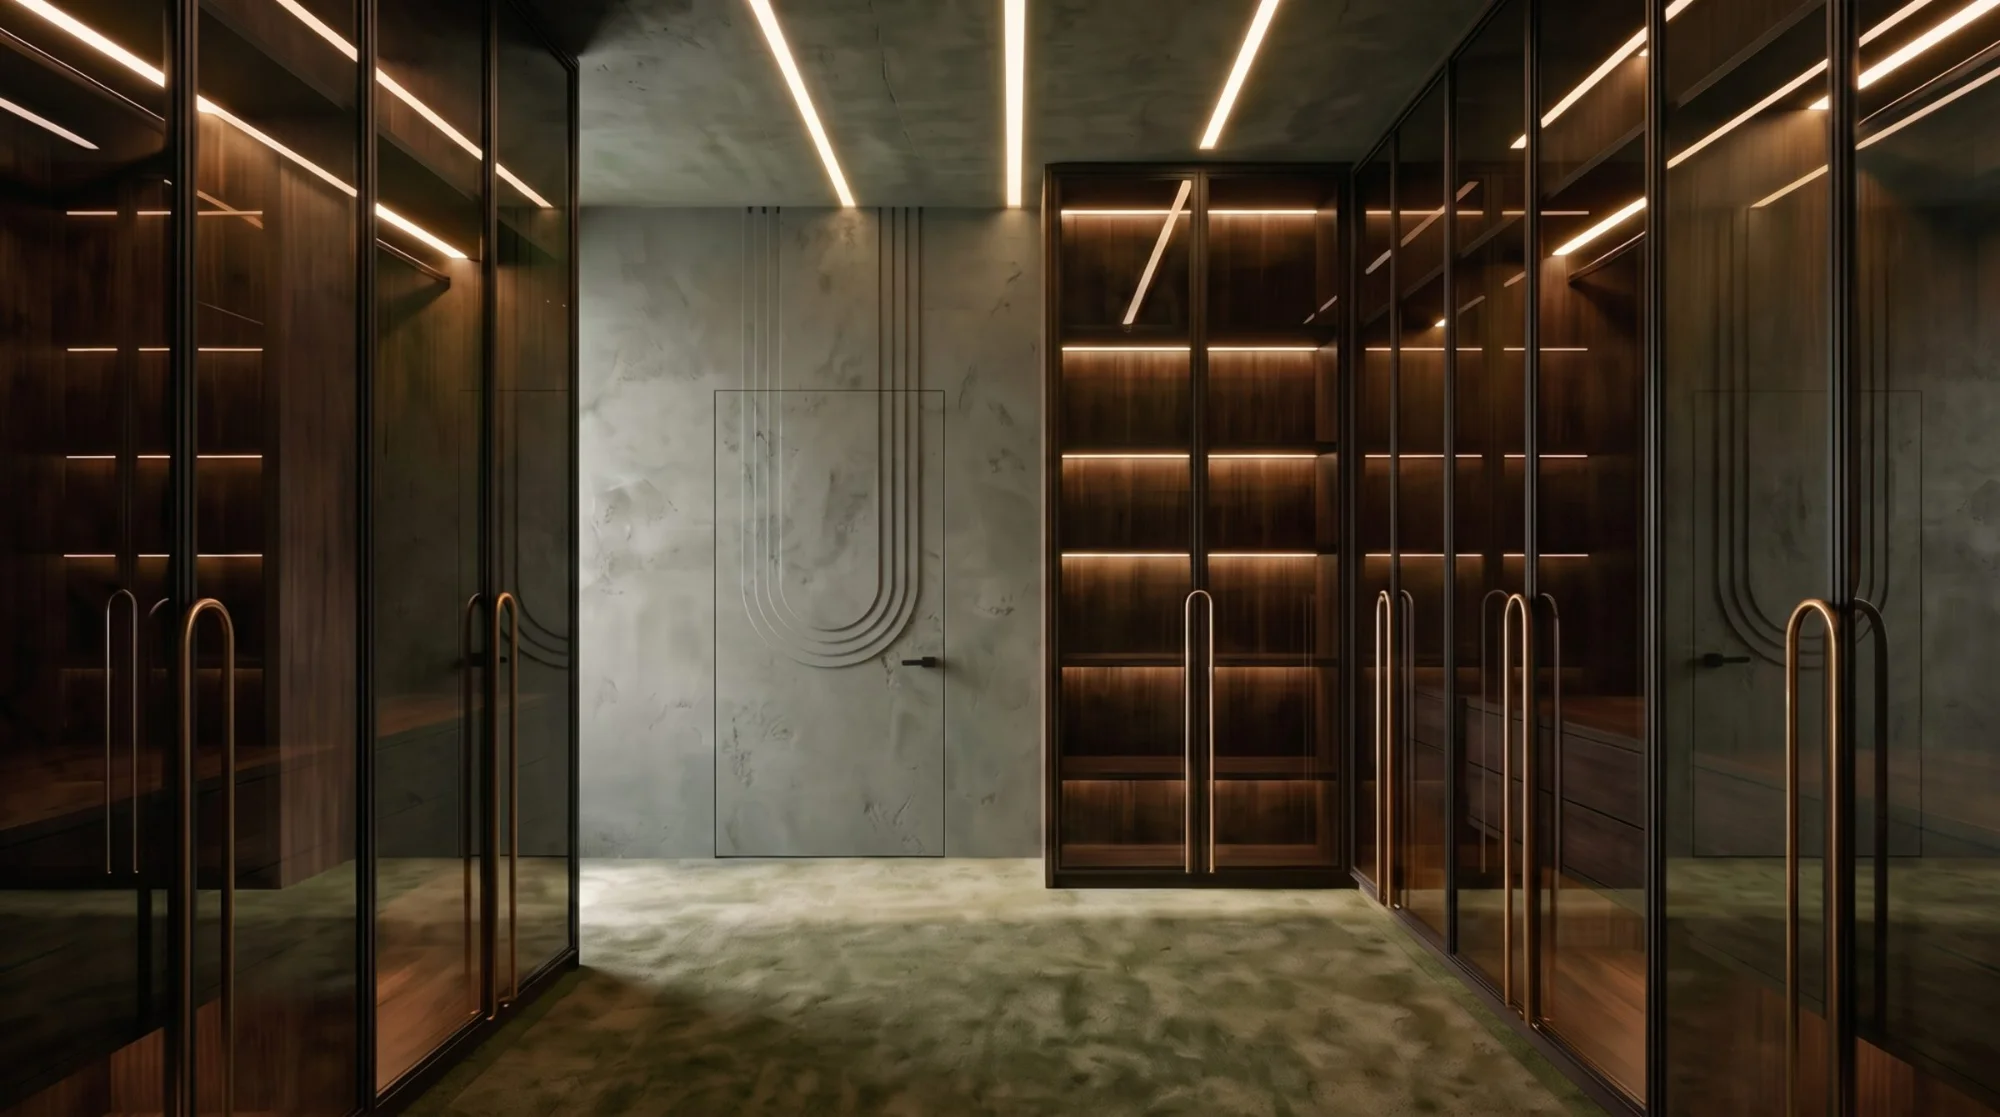
A concealed frame is a clean plane beneath any idea. In the Element collection we use it the other way about — instead of hiding the door, we turn the leaf into a three-dimensional, architectural form that binds and orders the whole space.
The same language of raised relief, two different characters of leaf — both in a concealed frame, flush with the wall.
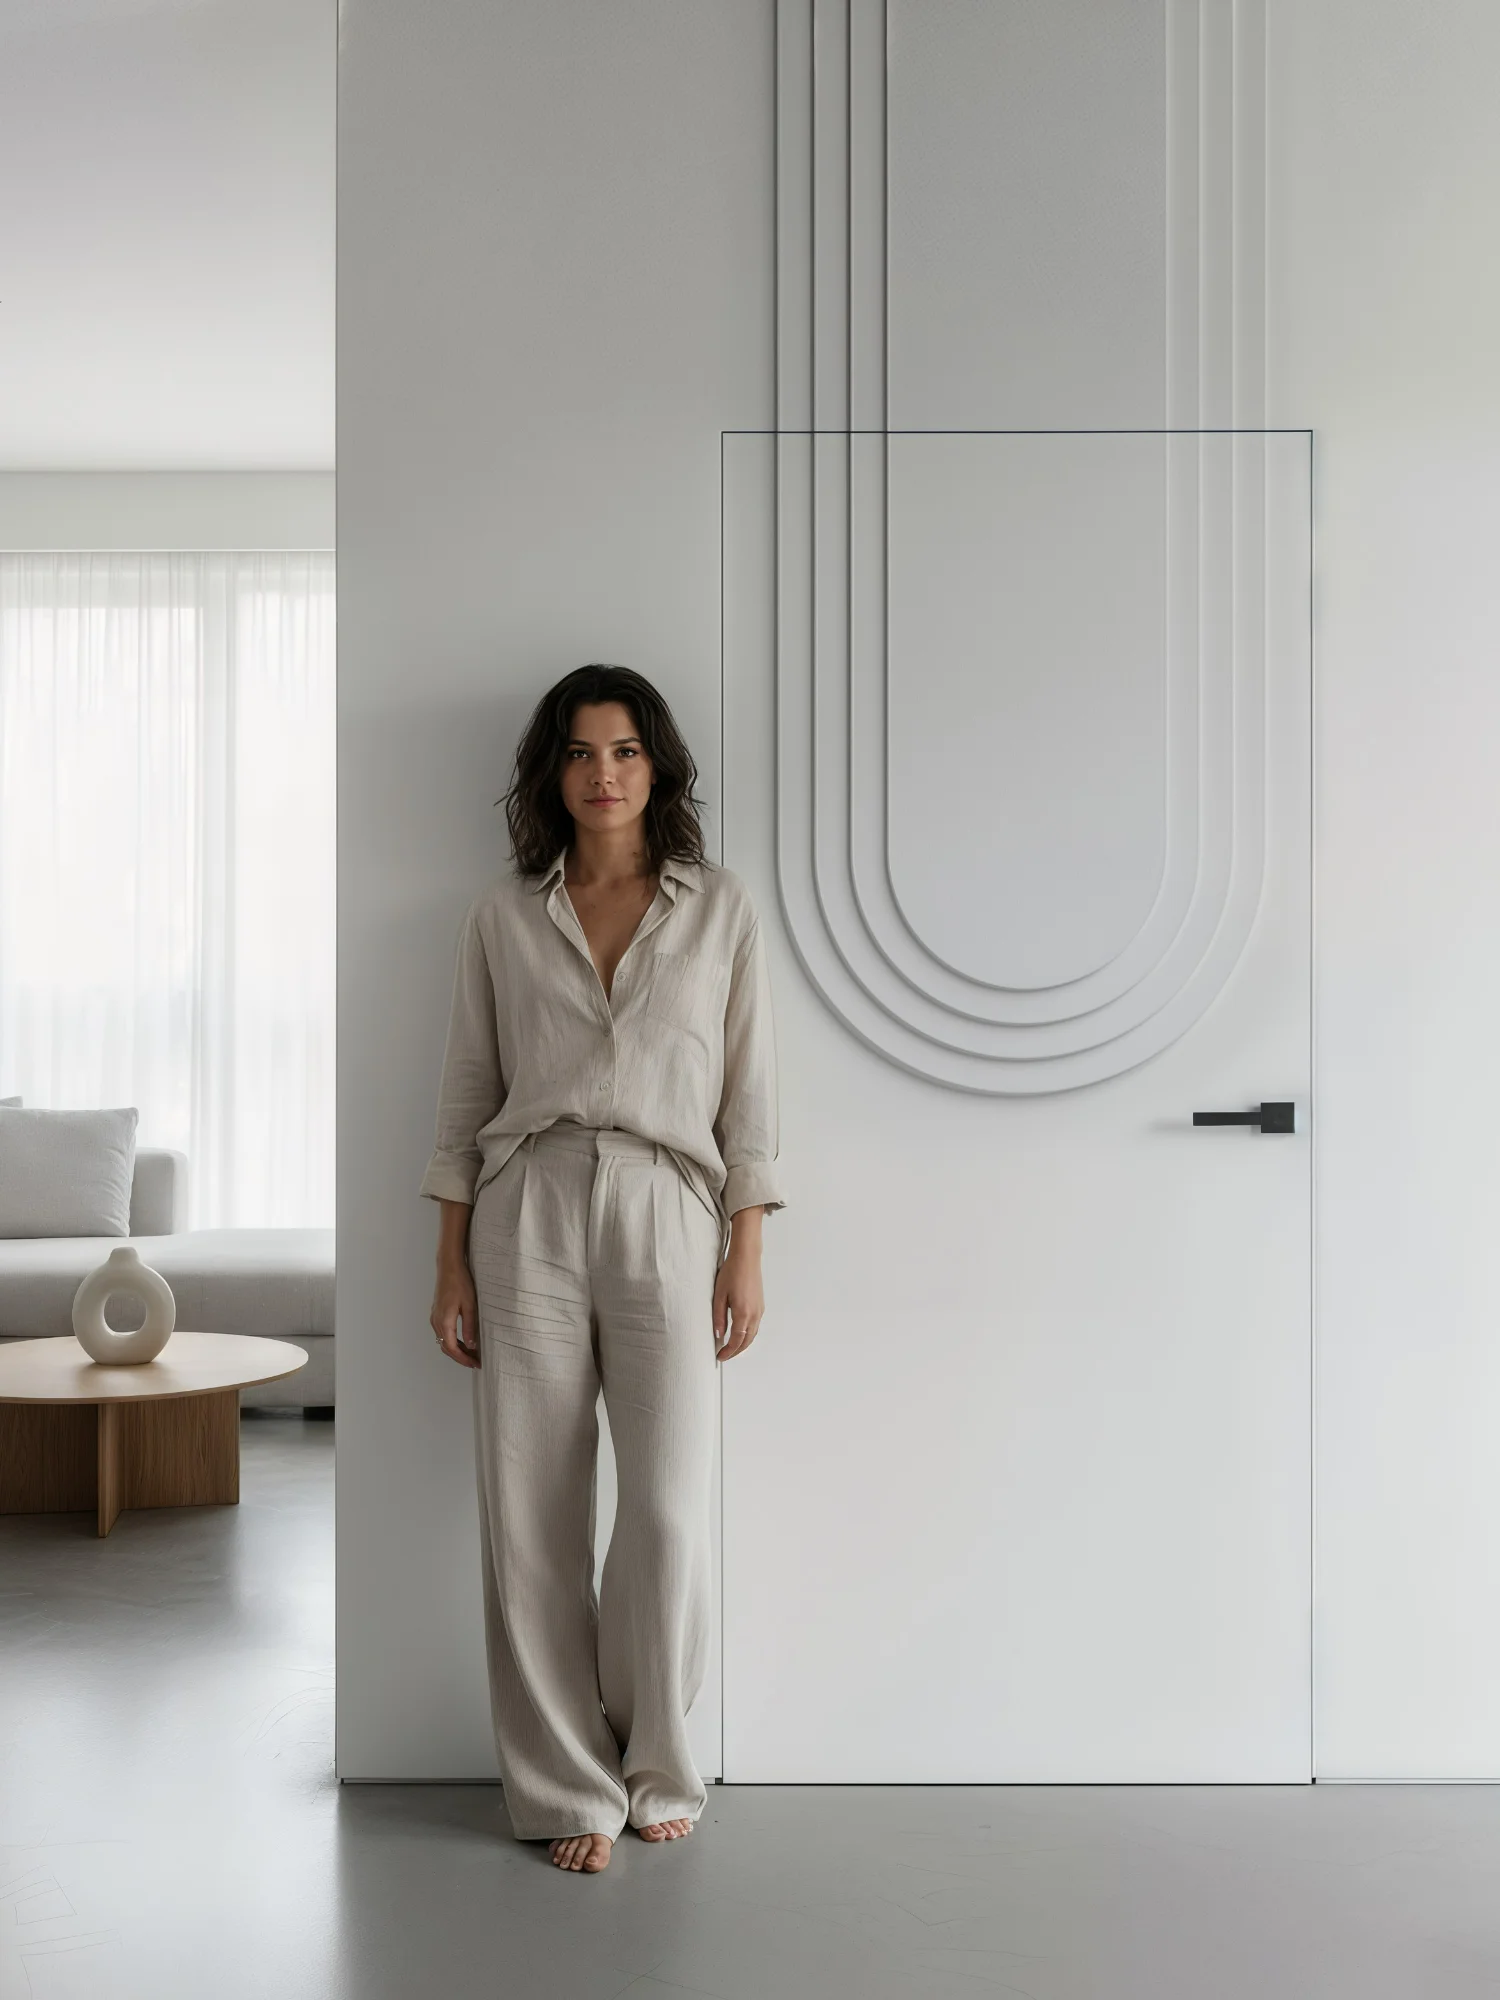
The flowing arc of a three-dimensional application, leading the eye from the ceiling towards the handle — a soft, organic form.
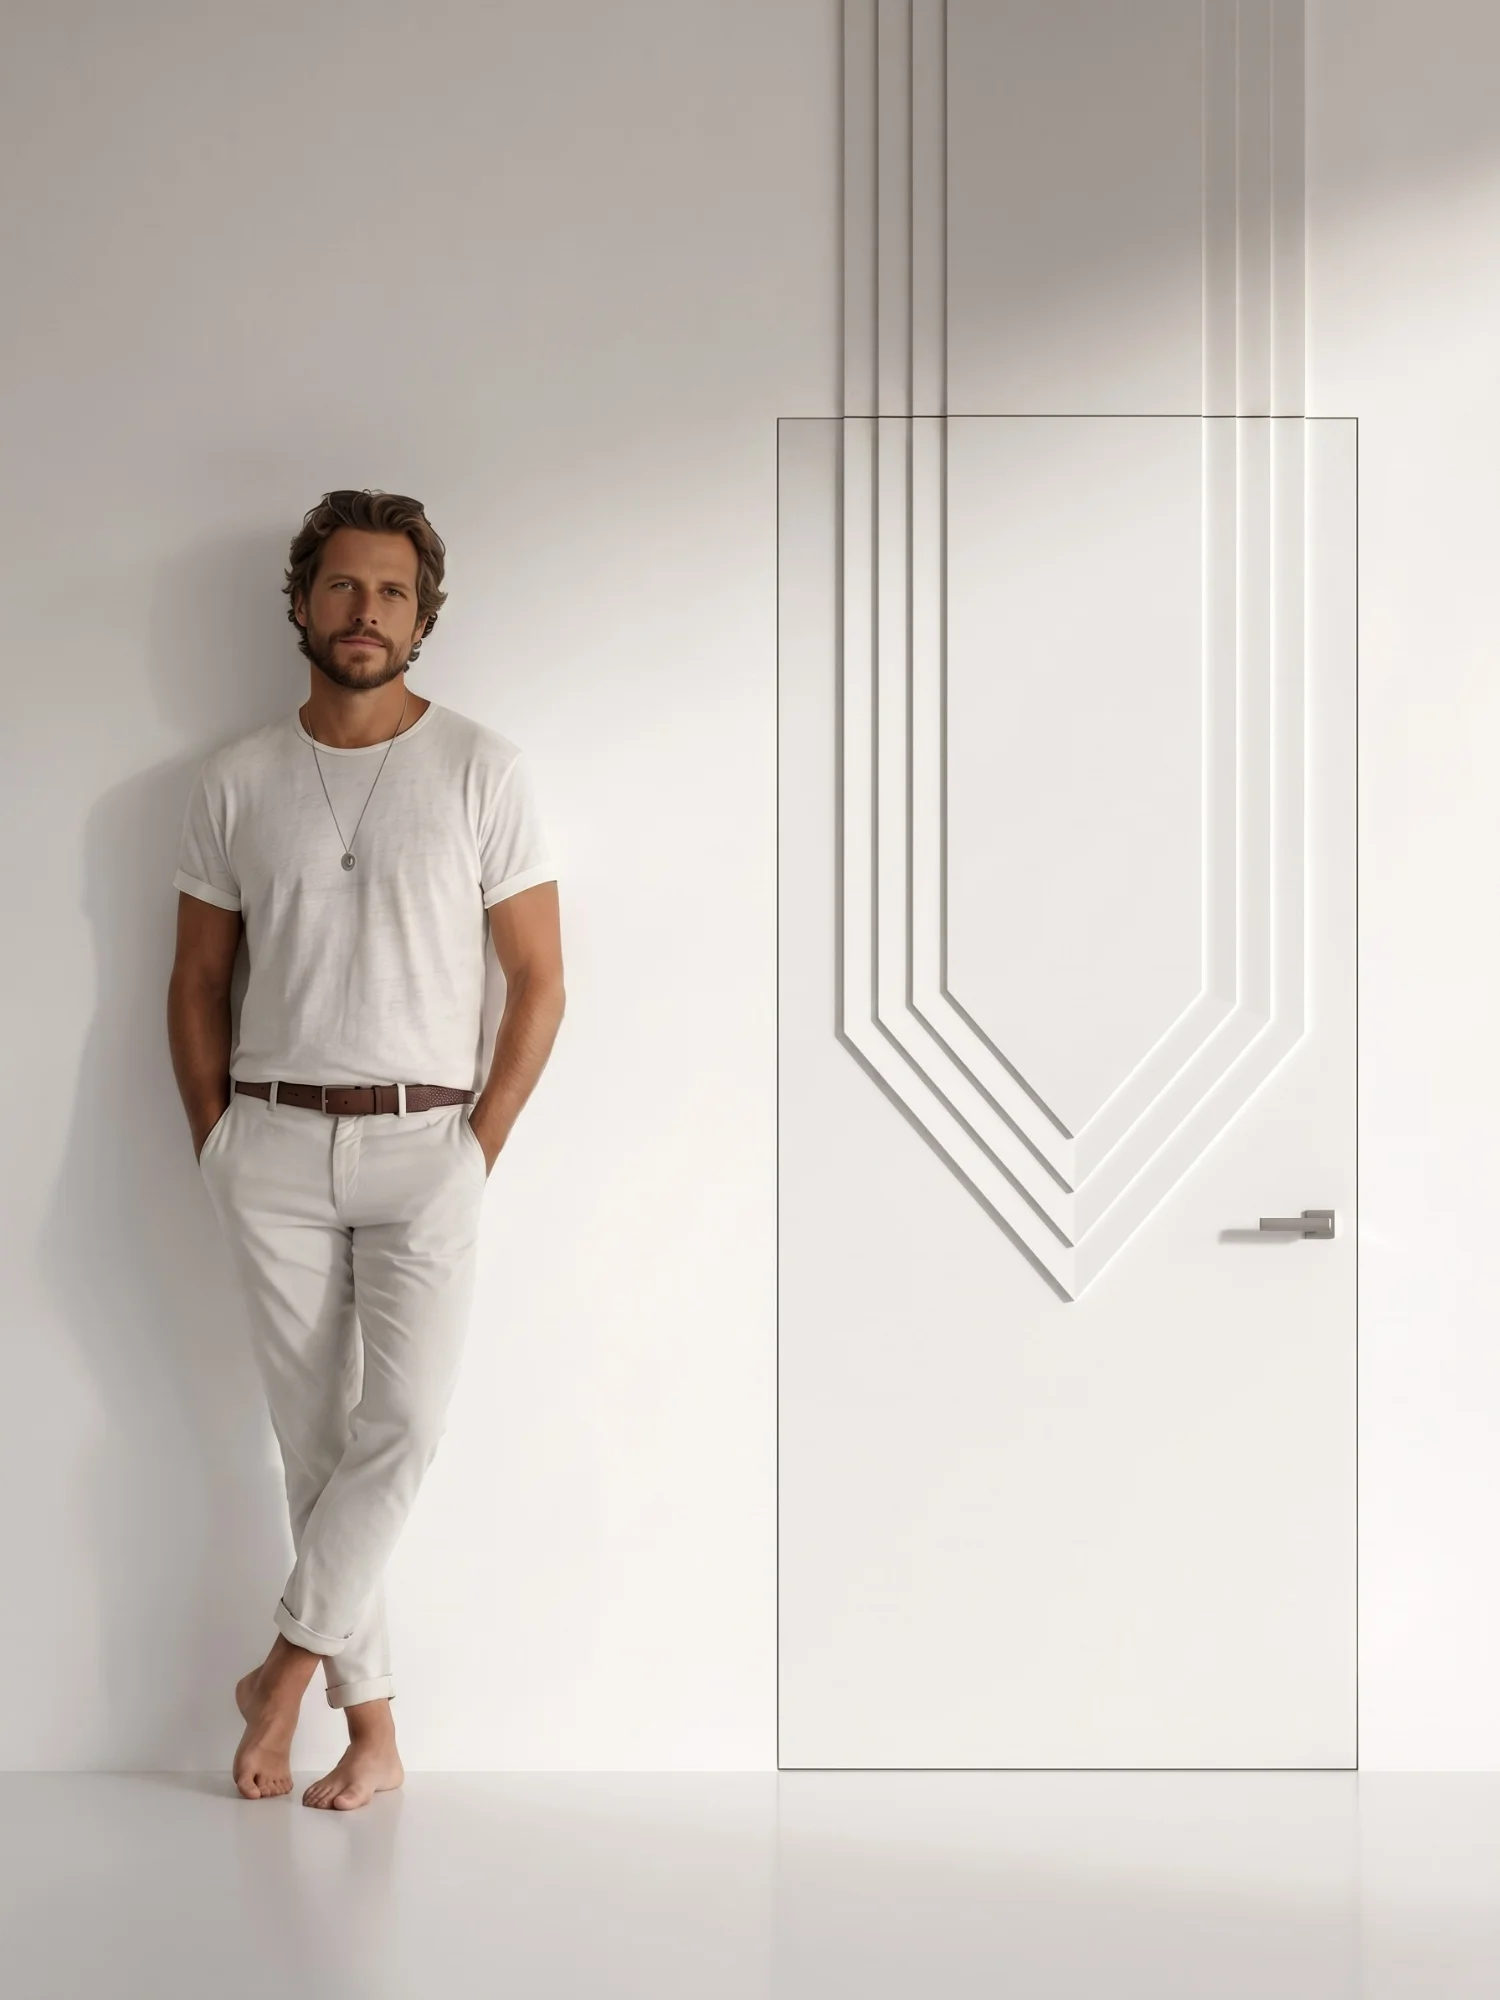
The sharp convergence of a three-dimensional application — a geometric, directed form of pronounced character.
Concealed-frame doors are chosen at shell stage, where the leaf must sit entirely flush with the wall and minimalism is paramount.
Rebateless doors are better where a project is already being finished, or where it is a renovation — they are fitted last, and the visible timber architraves give a warmer, more classical detail.
The frame is set at shell stage — before plaster, screeds and floors. The decision on concealed doors must therefore be taken at design stage or before finishing work begins; they cannot be added at the end, as rebateless doors can.
The edge is a thin (about 3 mm) lip of the frame, visible beside the leaf. The version with an edge is a little more forgiving in finishing and lightly underlines the line of the door. The edgeless version gives an absolutely clean, frameless meeting of leaf and wall. The choice is the client's.
The leaf may be lacquered in the colour of the wall (the door then disappears), faced in veneer, or given a bespoke covering — wallpaper, fabric, mirror or unconventional laminates, by which the door becomes the continuation of the wall, or its accent. Every finish is available for both frame systems.
See all finishes →A wall system is a large-scale construction across an entire wall: panelling, doors and cabinet fronts form one continuous plane in a single colour or veneer. With a concealed frame we use lining frames (made for wall systems) — the panelling meets the frame directly, and the closed leaf sits flush with the veneer or lacquered panel.
It is a solution for those who look at an interior whole — not through one object, but through an entire wall with its passage, niche or wardrobe.
View integrated wall systems →Yes — it is a common route to hiding a door completely. It is worth knowing, however, that a spray lacquer applied in the workshop gives a smoother surface than wall paint applied with a roller; even with a perfectly matched colour the leaf reflects light differently, which can show. Doors are therefore often painted in the same wall paint at the same time as the wall, or papered together with their surroundings, hidden beneath one continuous pattern.
Yes. The kind of frame does not govern the construction of the leaf — our leaves are of timber whichever system is used. Timber construction improves a door's acoustics, which our clients value particularly in bedrooms and studies.
Yes. Unlike the rebateless system, where the leaf sits flush with architraves standing some 2 cm proud of the wall, here the aluminium frame is built into the masonry, and the closed leaf forms one plane with the plaster.
We will settle the opening variant, the finish of the leaf and the depth of the frame for one particular wall.